



Starlng Drive, Ingol, Preston, PR2 3EF
Key Information
Key Features
Property Description
Set on a particularly generous plot on the popular Starling Drive development in Ingol, just off Tag Lane, this attractive modern three-bedroom semi-detached home offers a fantastic combination of well-proportioned accommodation, excellent outside space and off-road parking. Extending to approximately 926 sq.ft., the property has been thoughtfully presented throughout and provides a layout that works brilliantly for couples and families alike. Step inside and the welcoming entrance hallway immediately sets the tone, with a useful ground floor WC and handy storage. The principal living space is a superbly proportioned lounge, extending to around 16'7", with plenty of room for comfortable seating and an attractive feature wall adding a splash of character. The accommodation flows naturally through to a separate dining...
Set on a particularly generous plot on the popular Starling Drive development in Ingol, just off Tag Lane, this attractive modern three-bedroom semi-detached home offers a fantastic combination of well-proportioned accommodation, excellent outside space and off-road parking.
Extending to approximately 926 sq.ft., the property has been thoughtfully presented throughout and provides a layout that works brilliantly for couples and families alike.
Step inside and the welcoming entrance hallway immediately sets the tone, with a useful ground floor WC and handy storage. The principal living space is a superbly proportioned lounge, extending to around 16'7", with plenty of room for comfortable seating and an attractive feature wall adding a splash of character.
The accommodation flows naturally through to a separate dining area, creating a great space for family meals and entertaining, with French doors opening directly onto the rear garden. Alongside sits the modern fitted kitchen, finished with crisp white cabinetry, contrasting work surfaces, tiled splashbacks and a good range of integrated and freestanding appliance space and has the added benefit of a large built in cupboard.
Upstairs, the property continues to impress with three bedrooms and the landing has a side facing window and large built in cupboard. The main bedroom is particularly generous at approximately 14'2" x 11'7" and benefits from its own en-suite shower room. Bedroom two is another comfortable double, whilst the third bedroom would make an ideal child's room, nursery or home office. A modern three-piece family bathroom completes the first-floor accommodation.
Outside is where this home really comes into its own. To the front and side is a generous driveway providing excellent off-road parking, while the property's position affords much more outside space than many comparable modern homes.
The south-facing rear garden is a real highlight: generously sized, enclosed and predominantly laid to lawn, with patio areas providing plenty of room for outdoor dining, entertaining and enjoying the sunshine throughout the day. There is also valuable additional space to the side, making this a particularly appealing plot.
Starling Drive is conveniently positioned within Ingol, with a good selection of local amenities, schools and transport links close at hand, while Preston city centre and the wider motorway network are also easily accessible.
A modern home with a great layout and economical benefit of excellent insulation and solar panels is one thing — but combine it with a plot and garden like this and you have something that really stands out! Early viewing is highly recommended.



Location
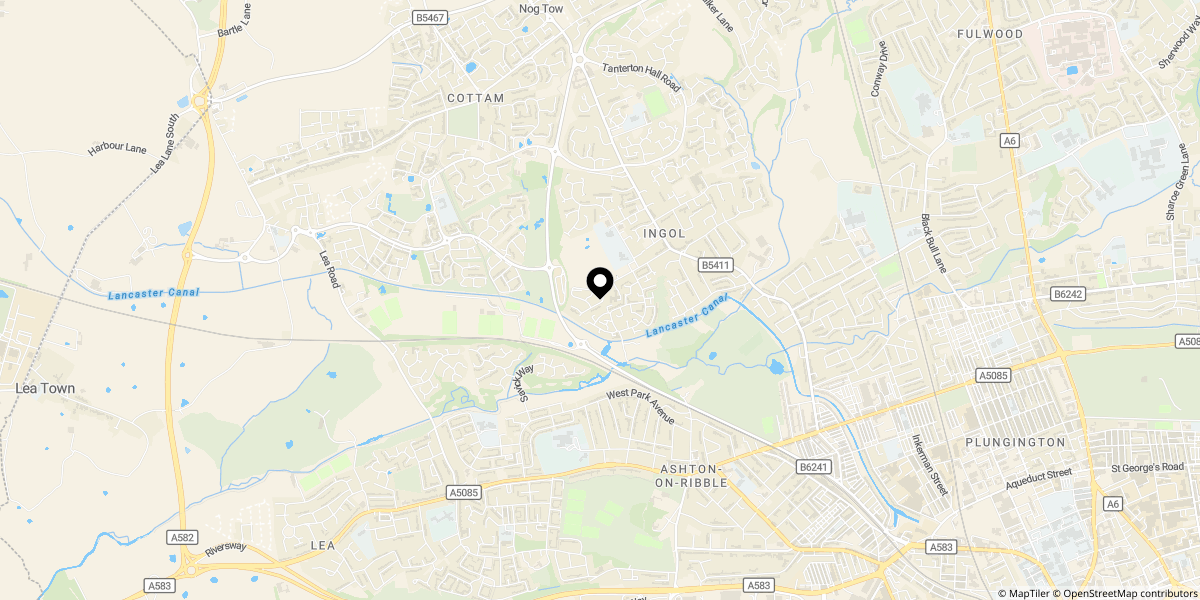
Approximate location shown for privacy. Click the map to open it in Google Maps.


